Sai World Celebrity Brochure
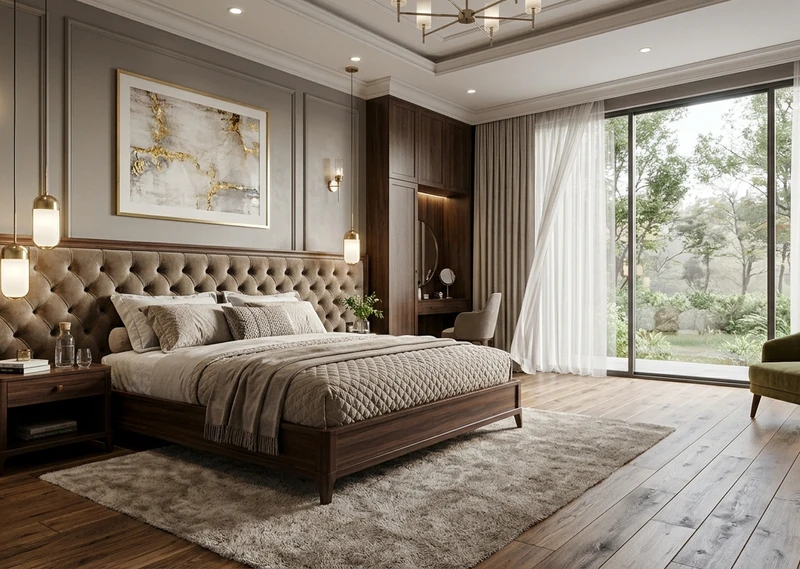
The Sai World Celebrity brochure provides a comprehensive guide for prospective homebuyers and real estate investors. It details master layout plans, unit typologies, amenity specifications, and location connectivity charts.
What Information is Included in the Project Brochure?
The digital brochure includes high-resolution floor plans for 1 BHK, 2 BHK, and 3 BHK typologies, complete with carpet area measurements, room dimensions, electrical and plumbing specifications, clubhouse floor plates, and structural engineering highlights.
How to Request the Digital PDF Brochure
To receive the latest project brochure, cost sheet, and layout drawings, simply submit your name and phone number through the inquiry form below or connect directly with our sales desk at +91 9372504909. A dedicated PDF package will be shared immediately via WhatsApp or Email.
Key Highlights Covered in the Brochure Package
- Architectural elevations and 3D perspectives of the residential towers.
- Detailed floor-by-floor layout plans with room dimensions in square feet and meters.
- Curated list of 40+ resort-style indoor and outdoor recreational amenities.
- Location advantage map with transit corridors to Ghansoli station and business parks.
Frequently Asked Question:
Q: Is the Sai World Celebrity brochure available in digital PDF format?
A: Yes! The complete brochure and layout drawings can be sent directly to your WhatsApp or Email by contacting +91 9372504909 or submitting the online request form.
Connect with Our Authorized Property Desk
Receive official brochures, verified price quotes, floor plans, and schedule an escorted VIP site inspection.
Call +91 9372504909 Request Cost Sheet